Ultrasonic vs. X-Ray NDT: Why Innovative Recommends Ultrasonic Testing
When non-destructive testing is needed as part of an industrial refrigeration Mechanical Integrity program, we’re often asked why Innovative Refrigeration Systems recommends ultrasonic testing (UT) instead of radiographic testing (RT), commonly referred to as X-ray.
Both are established NDT methods, but they approach the inspection differently. X-ray can, depending on the application and technique, evaluate piping through insulation. Conventional UT requires direct access to the pipe surface.
At first, removing insulation may sound like a disadvantage. For Innovative, however, gaining direct access to the piping and insulation is an important part of conducting a thorough mechanical integrity inspection.
Why We Remove Pipe Insulation for MI Testing
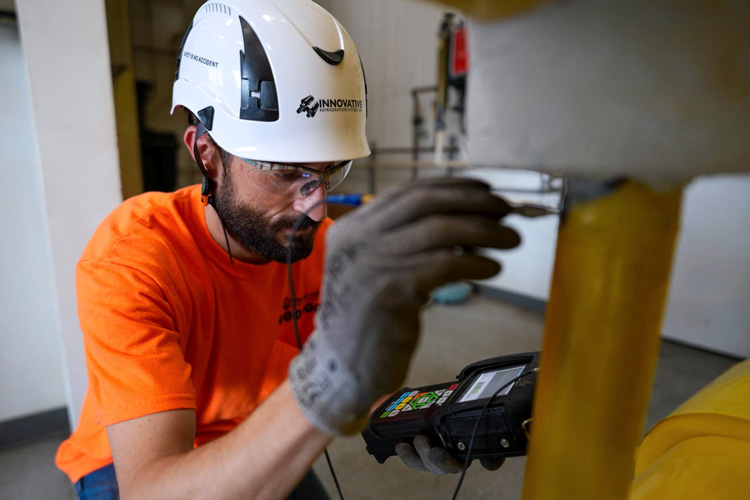
To perform ultrasonic testing on insulated piping, Innovative removes the jacketing, vapor barrier, and insulation at selected inspection points. This allows our team todo more than obtain a wall-thickness measurement.
At each opened location, we:
- Visually inspect the exposed piping and the condition of insulation
- Photograph and document its condition
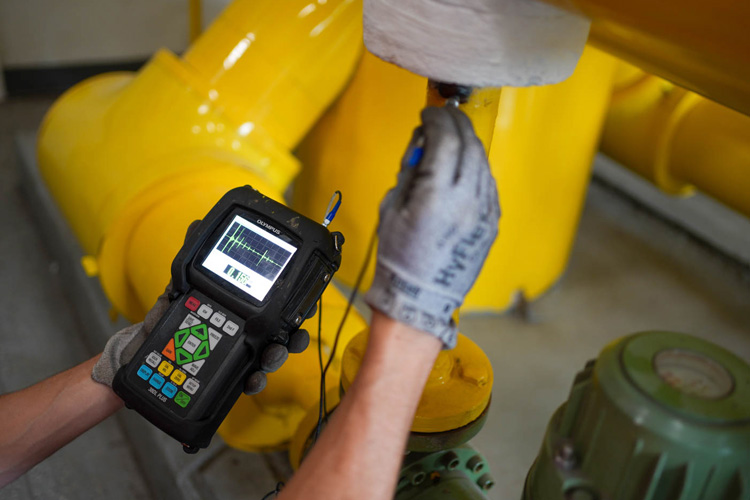
- Take ultrasonic wall-thickness measurements
- Document the inspection findings
- Restore the insulation, vapor barrier, and jacketing
Directly exposing the piping gives our team an opportunity to identify visible conditions that would otherwise remain concealed beneath the insulation, including external corrosion, moisture intrusion, coating deterioration, or other common signs of degradation at the inspection location. Closely inspecting the condition of insulation also provides insightful data points.
The photographs taken of exposed piping create a visual record of the pipe condition at the time of inspection. This provides a valuable reference point for all future assessments.
So while X-ray's ability to test through insulation can be convenient, Innovative sees value in physically accessing selected areas of the piping and insulation as part of the Mechanical Integrity evaluation.
Why We Use Ultrasonic Testing
Once the pipe is exposed, UT provides quantitative measurements of remaining wall thickness at the selected locations.
Those measurements can be documented by location and evaluated as part of the facility's Mechanical Integrity program. When comparable previous inspection data is available, the measurements can also help evaluate changes in equipment condition over time.
For Innovative, the value is the combination of information produced by the inspection.
Our engineers aren't relying on a wall-thickness measurement alone. They have the UT data, direct visual observations of the exposed pipe and insulation, and photographic documentation of its condition.
This approach is particularly useful across industrial ammonia refrigeration systems, where Mechanical Integrity evaluations may include piping, pressure vessels, and equipment located throughout the facility.
What Are the Pros and Cons of X-Ray MI Testing?
The ability to inspect through insulation is a legitimate advantage of radiographic testing. But avoiding insulation removal is only one consideration when selecting an NDT method.
Radiography also introduces its own logistical requirements because it uses ionizing radiation and requires appropriate radiation-safety procedures and controls. UT does not introduce those radiation-related requirements and can be well suited for inspections within an active industrial facility.
More importantly, Innovative's NDT approach is designed around the information our engineers want from the inspection.
By exposing selected inspection points and using UT, we can directly inspect the pipe surface, photograph its condition, obtain quantitative wall-thickness measurements, and document those findings together.
We Restore the Insulation
After the piping has been inspected, photographed, and tested, Innovative restores the insulation system at each inspection location, including the insulation, vapor barrier, and jacketing.
This is an important part of the inspection. The objective is to gain direct access to the piping, document its condition, collect the necessary measurements, and then properly restore the system.
An Engineering-Driven Approach to Mechanical Integrity
Innovative recommends ultrasonic testing because of the complete picture our inspection process provides.
We expose the selected inspection point, visually inspect the piping and insulation, photograph its condition, measure wall thickness, document the findings, and restore the insulation system.
That gives our engineers both quantitative measurements and direct evidence of pipe condition at the locations evaluated.
For facility owners comparing ultrasonic testing with X-ray, the difference is about more than whether insulation needs to be removed. It is about the information the inspection provides and how that information supports the facility's Mechanical Integrity program.